
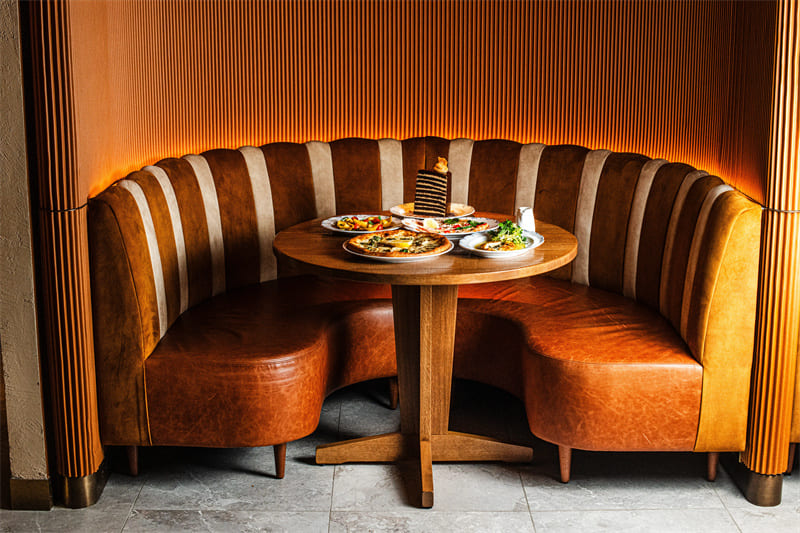
Two booths can look almost identical in a catalog photo and behave like completely different pieces of furniture once they are bolted to the floor. One invites a family to settle in for an hour. The other pulls a guest up toward the energy of the room and keeps the pace brisk. The gap between them is mostly a matter of inches, and those inches decide how the seat feels and who it serves.
Operators who treat both as interchangeable usually learn the difference the hard way, after the room is built. Before committing a single linear foot, it pays to understand what each height does and to size the order against the room you actually run. Many start by comparing options across the restaurant booths range, then matching height to the dining experience they want guests to have.
The Numbers That Separate the Two
Begin with the dimensions, because everything else follows from them. A standard diner booth pairs a seat about 18 inches off the floor with a table that runs 30 inches high. That relationship is the same one you find on most dining chairs, which is why a diner booth feels familiar the moment a guest slides in. Feet rest flat, the table sits at a natural eating height, and the body settles.
A bar-height booth raises the whole assembly. The table climbs to around 42 inches, and the seat rises with it, often into the 28- to 30-inch range. That puts a guest noticeably higher off the floor, closer to the sightline of someone standing at a bar. The two booths share a silhouette and share almost nothing about how the body relates to them.
What the Body Expects From a Seat
The reason these heights feel so distinct comes down to how people are built and how they read space. The study of human measurement, anthropometry, is what gave us the 18-inch standard seat in the first place: it is the height at which an average adult can plant both feet and sit without strain. A diner booth honors that default, which is why it suits long sits and mixed-age tables.
A bar-height booth deliberately breaks the default. Feet often need a rail, and the elevated perch signals a different kind of occasion. That elevation also shifts the social distance between seated guests and passing staff or standers, a quiet bit of proxemics that makes the higher booth read as more social and less settled. Neither is better. They simply speak to different bodies in different moods.
Reading the Room You Actually Run
Concept should drive the choice well before the floor plan does. A family diner, a breakfast spot, or any room built around lingering and large parties leans toward the standard booth, because guests of every age and height can use it without a thought. The lower seat welcomes the grandparent and the toddler in the same swing of the door.
A bar-and-grill, a sports-forward room, or a high-energy gastropub often wants the bar-height booth along its perimeter. The raised seat connects diners to the bar’s pulse, keeps sightlines open to screens, and nudges the pace toward turnover rather than three-hour occupancy. The booth is doing mood work here as much as seating work.
Comfort, Access, and the Guest You Might Lose
Height carries a comfort cost that is easy to overlook in a showroom. The taller a seat sits, the more it asks of the guest climbing into it, and a bar-height booth can quietly exclude older guests, small children, and anyone with limited mobility who would slide into a standard booth without hesitation. A room built entirely on elevated seating narrows who feels welcome.
Clearance is the other detail that decides comfort at either height. Aim for roughly 16 to 18 inches between the table edge and the seat back so guests can slide in and out without a struggle, and keep seat depth in the 20 to 22 inch range so the backrest is actually reachable. Get the clearance wrong, and even a perfectly chosen height feels cramped. A practical accessibility checklist before you order looks like this.
- Mix in standard-height booths if any meaningful share of guests are older or traveling with kids.
- Keep aisles wide enough for a wheelchair to reach a standard booth without detour.
- Provide a footrest rail on every bar-height booth so that legs are supported rather than dangling.
- Confirm at least one accessible seating option meets public accommodation guidance under the ADA standards.
Letting the Floor Plan Settle the Question
Once concept and comfort point you toward a height, the room’s dimensions cast the deciding vote. Bar-height booths carry a taller profile, so they read best against a wall or a railing where the elevation feels purposeful rather than stranded in an open floor. Standard booths anchor more naturally in the body of the room, where their familiar low line keeps sightlines open across the space.
Capacity math enters here, too. Per person, plan on roughly 24 to 30 inches of booth width, which means a two-person booth runs 48 to 60 inches end to end. Sketch those footprints onto the plan before ordering, because a height that suits the concept still has to fit the wall it lands against, and a booth bolted into the wrong run is an expensive thing to move.
Letting Both Heights Earn Their Keep
The strongest rooms rarely commit to a single height. They zone. Standard booths anchor the family-friendly core where parties settle and orders run long, while a run of bar-height booths lines the wall nearest the bar, catching the guests who want to be near the action without standing all night. The two heights divide the room into moods, and the floor does more work as a result.
Decide this before the build, not after, because booths are bolted down and expensive to swap. Walk the concept first: picture the Tuesday regular, the Friday crowd, the family of five, and ask which seat each one wants. The right answer is usually both, placed with intent. A diner booth and a bar-height booth are not rivals competing for the same corner. They are two tools, each fitted to a different guest, and the room that uses both fits more of the people who walk through the door.
